
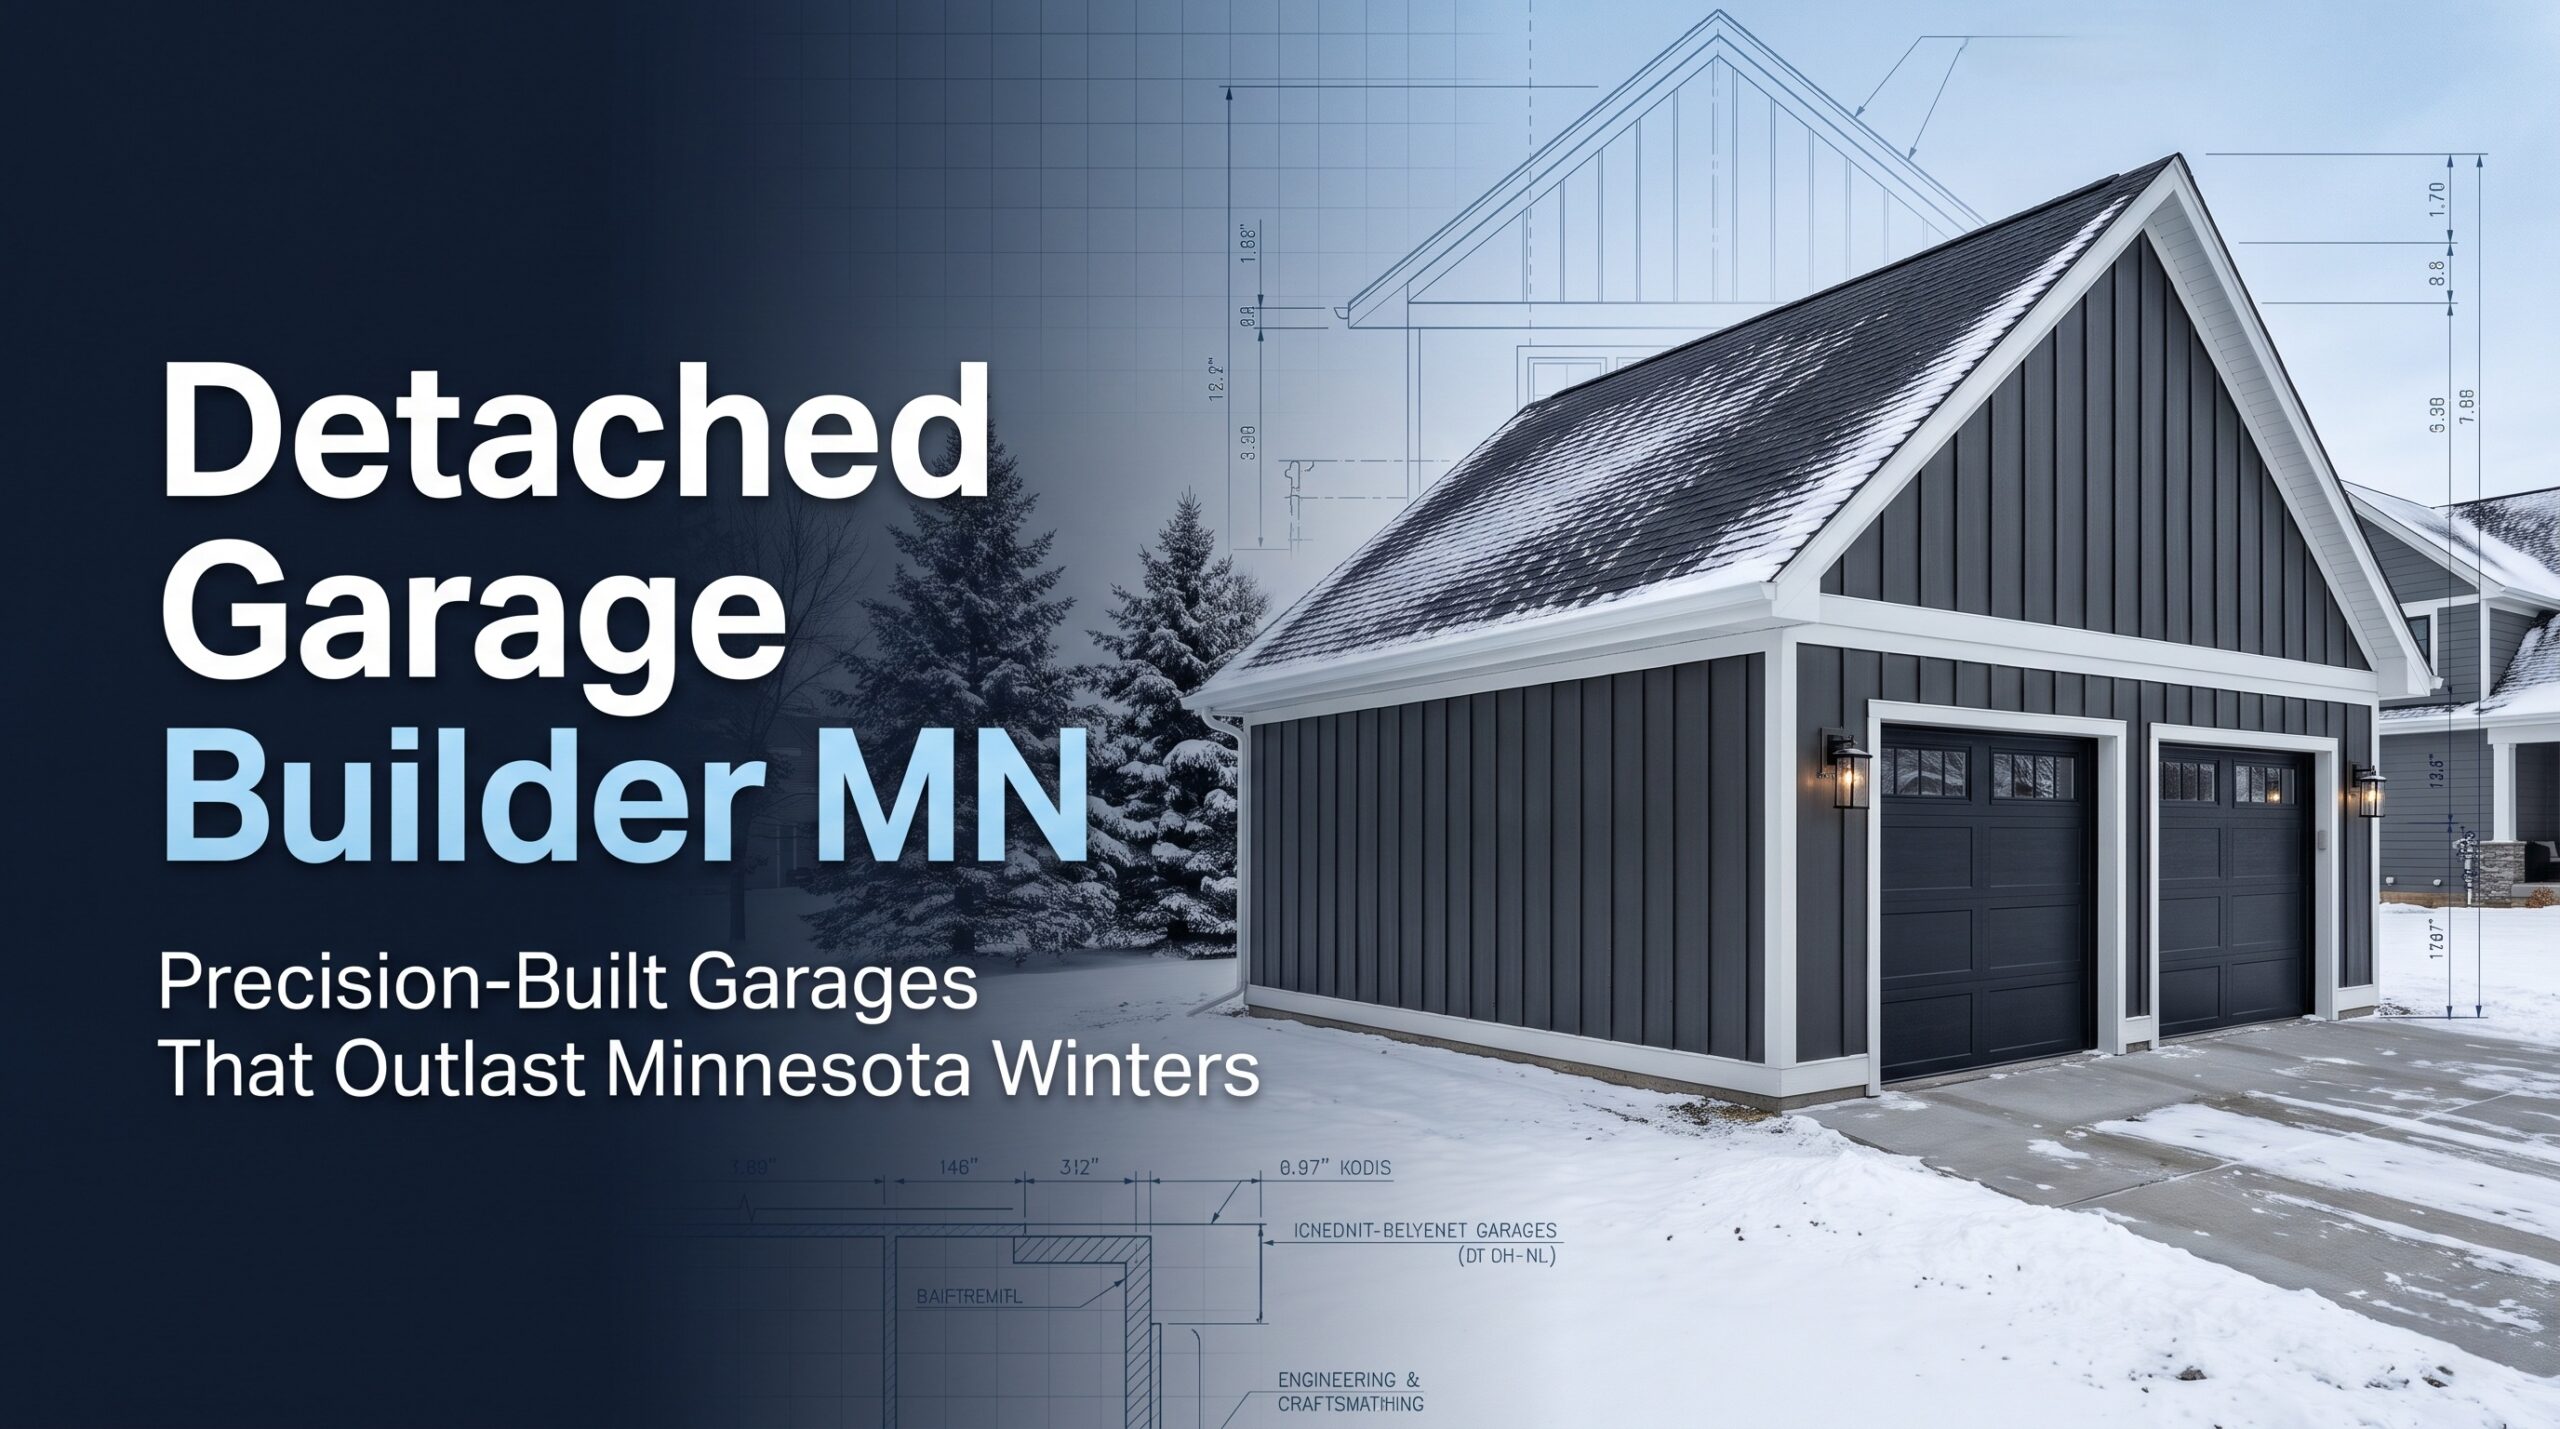
A garage is one of the few structures on your property that you will use almost every day for decades, and in Minnesota it also has to survive some of the harshest conditions a building can face. Deep frost, heavy snow, rapid freeze and thaw cycles, and months of road salt will expose every shortcut in the foundation, framing, and roofing. Choosing a detached garage builder MN homeowner can trust is therefore less about finding the lowest number and more about finding a craftsman who builds for January while you are still shopping in July. Jack the Carpenter approaches every project that way, with careful planning, clear written scopes, and construction methods chosen for cold-climate performance.
Request your free, no-obligation garage estimate today. Call Jack the Carpenter at 651-644-8896 or complete the short form on this page, and we will review your property, your goals, and your timeline with you.
Built Below the Frost Line and Engineered for the Snow Load
Minnesota soil freezes deep, and the moisture trapped in it expands as it turns to ice, pushing upward on anything it touches. Footings must extend below the frost line, which local code commonly places around 42 inches in much of the state, though your city or county sets the exact requirement. When a footing is too shallow or sits in poorly drained soil, one corner of the building can lift, which pinches doors, cracks the slab, and opens gaps in the walls that let in moisture and pests.
The roof is the second half of the equation. Framing must be sized for the snow load in your area, and the pitch, truss spacing, and bracing determine whether the structure handles a heavy, wet March snowfall without sagging. Water management ties everything together, from grading that carries meltwater away from the slab to gutters that discharge clear of the foundation and flashing that seals the areas around the overhead door where leaks tend to start.
How to Compare Garage Building Companies Before You Sign
The market for garage building companies ranges from national package sellers to small crews that frame every wall on site, and neither model is automatically better. What separates a good project from a regretful one is how clearly the company answers the questions that determine long-term performance. As you compare garage building companies, ask each one to explain the following:
- Foundation and slab: the footing type, the depth, how the slab is reinforced, and how water is drained away from it.
- Structural design: whether the roof is engineered for local snow load and who stands behind the plans.
- Permits and setbacks: how the company handles zoning, property-line setbacks, and permit paperwork with your city or township.
- Written scope: the materials, dimensions, door and window counts, and what is included or excluded, such as electrical, site preparation, and concrete work.
- Schedule and communication: who you will speak with during the build and how weather delays are handled.
A quote that looks inexpensive often omits site preparation, concrete, or permit costs, which means the lowest number at the start can become the highest cost at the end. A line-by-line written scope is the most reliable way to compare options fairly, and it is the first thing we put in your hands.
Want an honest, itemized look at what your garage would involve? Call 651-644-8896 or submit the form on this page to schedule your free estimate with Jack the Carpenter.
Design Decisions That Pay Off for Decades
Size is the choice homeowners most often regret. A standard two-car garage can feel tight once a workbench, lawn equipment, and a snowblower move in, and many people wish they had added a few feet of width or another bay while the plans were still on paper. Ceiling height deserves the same attention, because a taller wall makes room for a lift, overhead storage, or a higher door for a truck with a rack, and it costs far less to plan during framing than to correct afterward.
Power and access shape daily use as much as square footage does, so decide early where the driveway meets the door, how snow will be cleared, and whether you want a subpanel or a rough-in for heat later, since changes after framing add cost that planning would have avoided.
What Working With Jack the Carpenter Looks Like
We keep the process simple and transparent so you always know what comes next:
- Conversation: You call or submit the form, and we talk through your property, your vehicles, your storage needs, and your budget.
- Site review: We look at grading, access, soil conditions, and local requirements that will affect the foundation and permits.
- Written scope: You receive an itemized scope that names materials, dimensions, and inclusions, so you can compare it against any other quote.
- Build: Construction proceeds in a clear sequence from foundation through framing, roofing, and finish work, with open communication along the way.
- Final walkthrough: We review the finished garage with you and make sure everything meets the standard we agreed on.
Why Homeowners Searching for Garage Builders Near Me Start Locally
If you have been typing garage builders near me into a search bar and scrolling past lead-generation sites that sell your information to several companies, a direct conversation with a local builder is a better place to begin. A builder who works in your region understands how local permit offices operate, how the soil and weather behave on your kind of lot, and how to reach you quickly when a decision comes up mid-project. When you call Jack the Carpenter, you reach the people who plan and build the garage, not a call center.
Frequently Asked Questions
- How do I find reliable garage builders near me?
Start with companies that show completed work, provide written quotes, and explain their foundation and roof design in plain language. Ask for local references, confirm licensing and insurance, and compare scopes of work rather than only the bottom-line totals. - Do I need a permit for a detached garage in Minnesota?
In most cities and townships, yes. Requirements, setbacks, and size limits vary by location, so check with your local building department early and ask your builder how they handle the paperwork. - What should I look for in a detached garage builder MN homeowners recommend?
Look for clear written quotes, a thoughtful answer about foundation and snow load, help with permits, and a communication style that makes you comfortable asking questions. - How do I get a free estimate from Jack the Carpenter?
Call 651-644-8896 or complete the form on this page, and we will discuss your project and schedule your estimate.
A well-built garage protects your vehicles, your tools, and your time for decades, and the choices that make it last are easiest to get right at the planning stage. Call Jack the Carpenter at 651-644-8896 or submit the form on this page today to request your free estimate and take the first step toward a garage built for Minnesota.